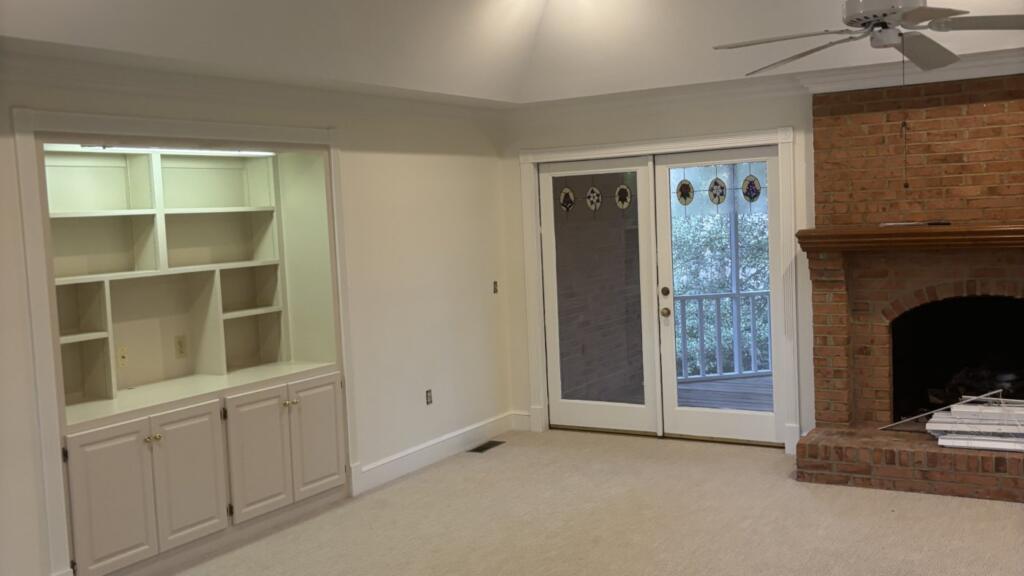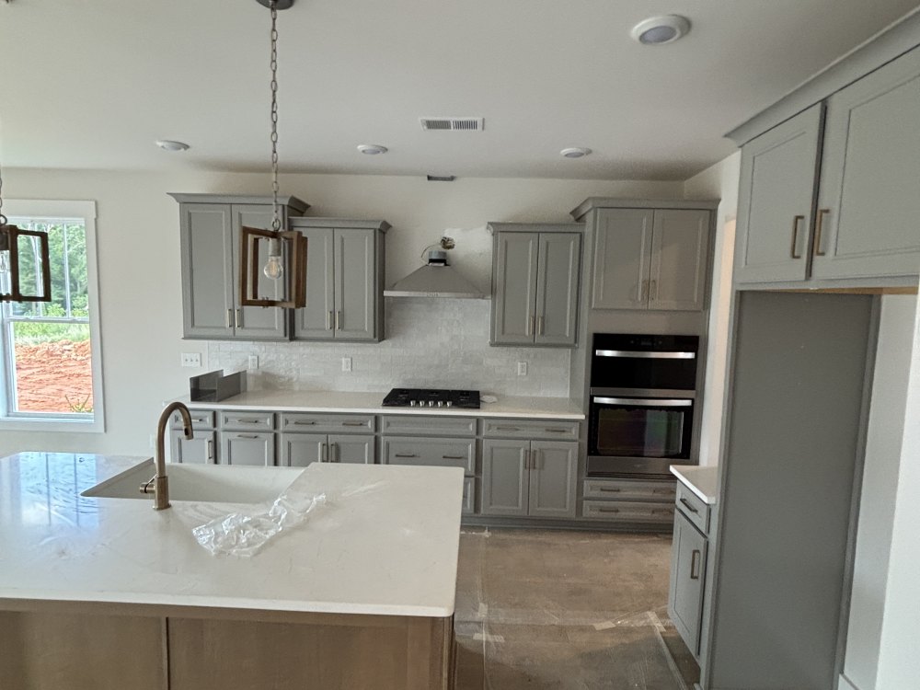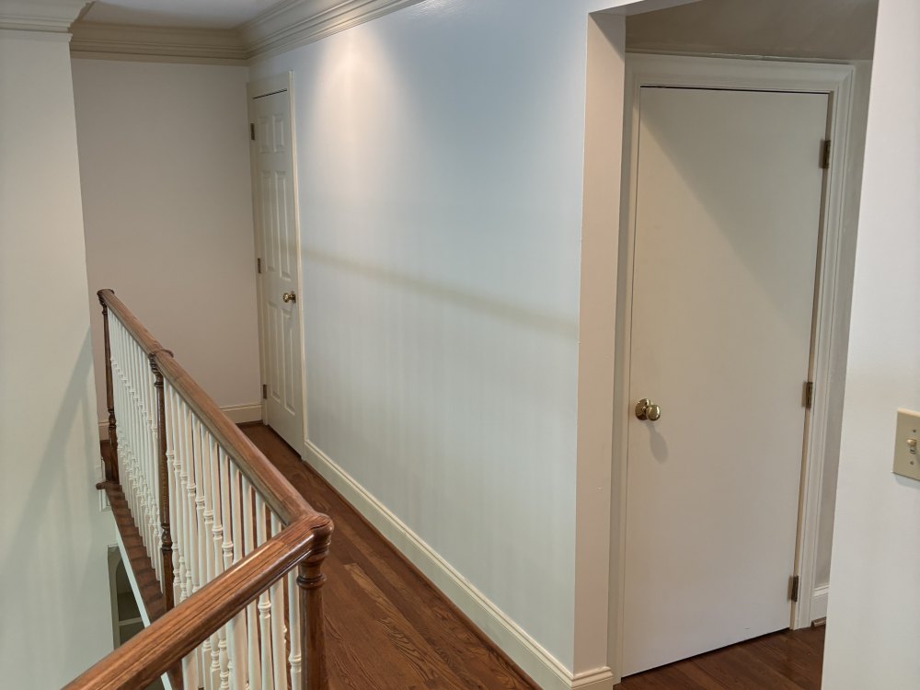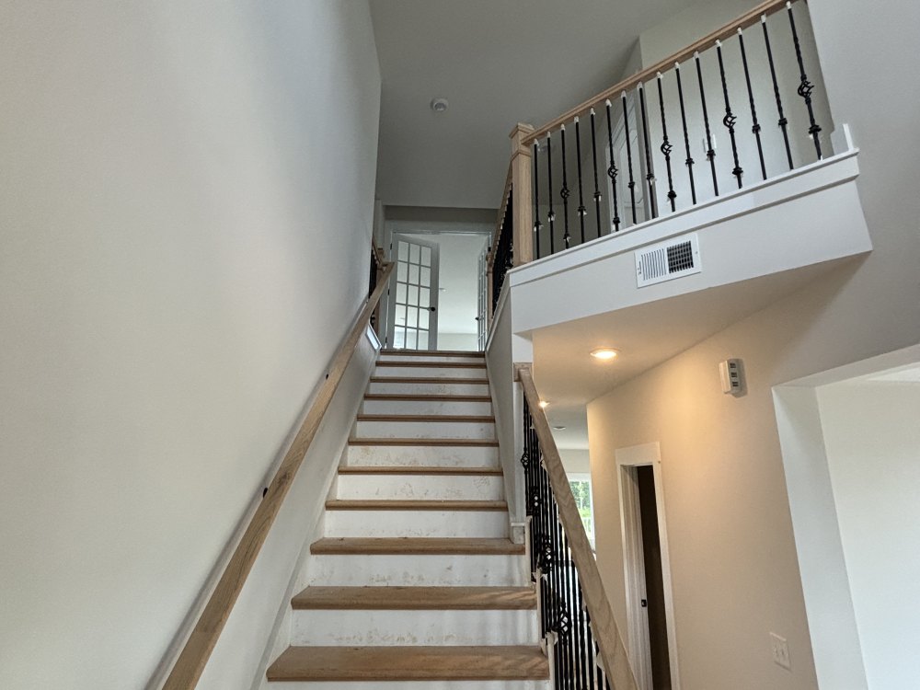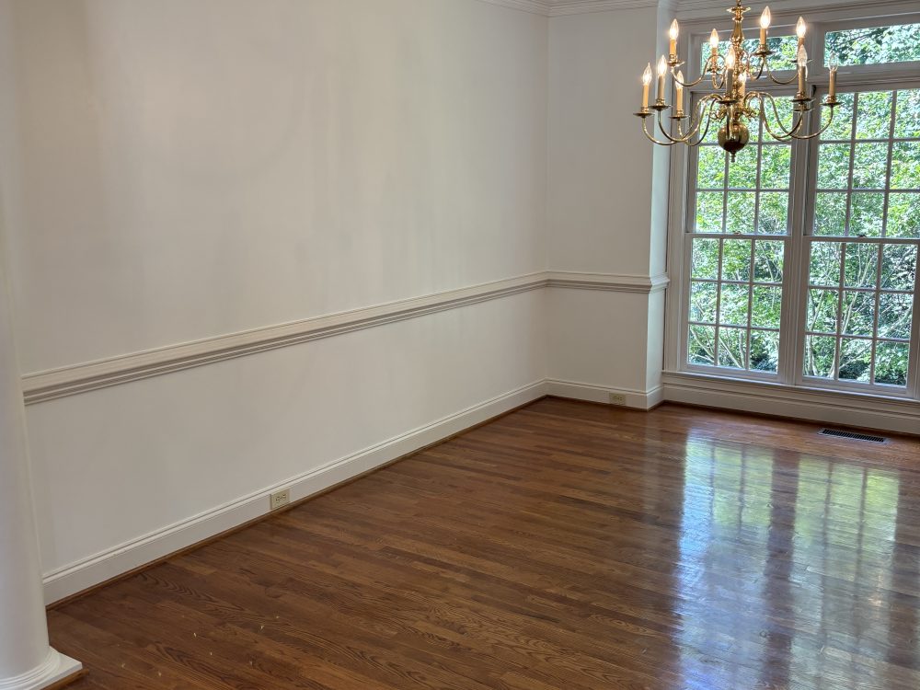
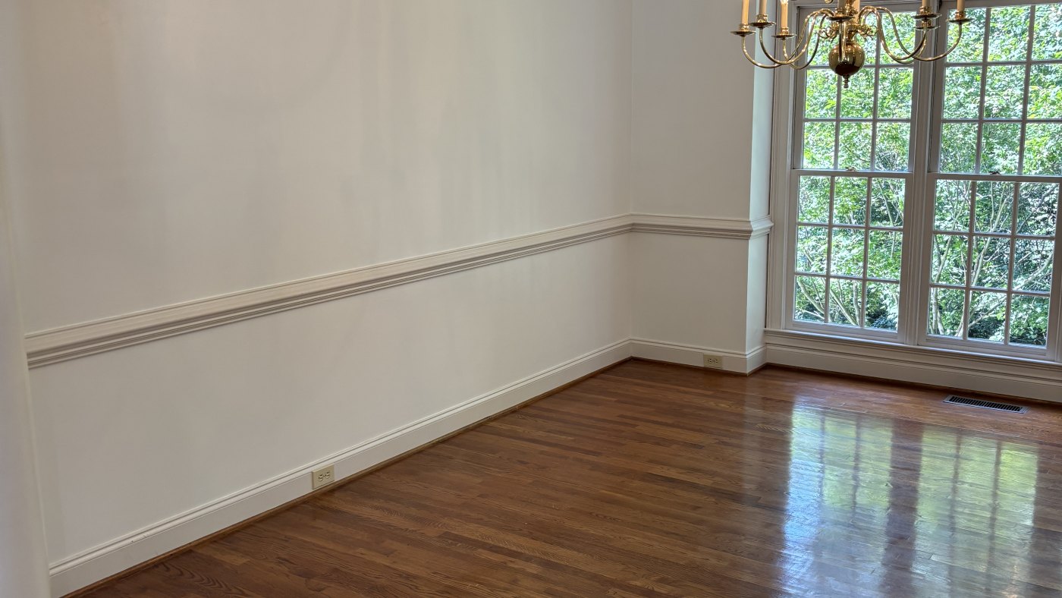
A whole-house interior: the two-story stair hall, the dining room with its chair rail and crown molding, the kitchen, and the landing and hallways upstairs. Walls, ceilings and trim throughout.
A house this size is not one job, it is a sequence of them, and the sequence is chosen around the household rather than around us. Rooms come out of use one at a time so there is always somewhere to be, and the stairs stay walkable throughout because there is no alternative to them.
The two-story hall
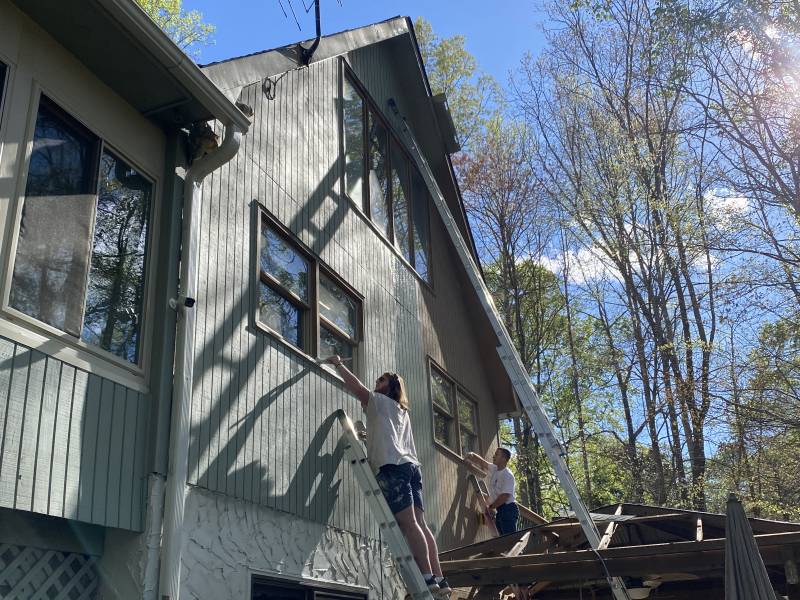
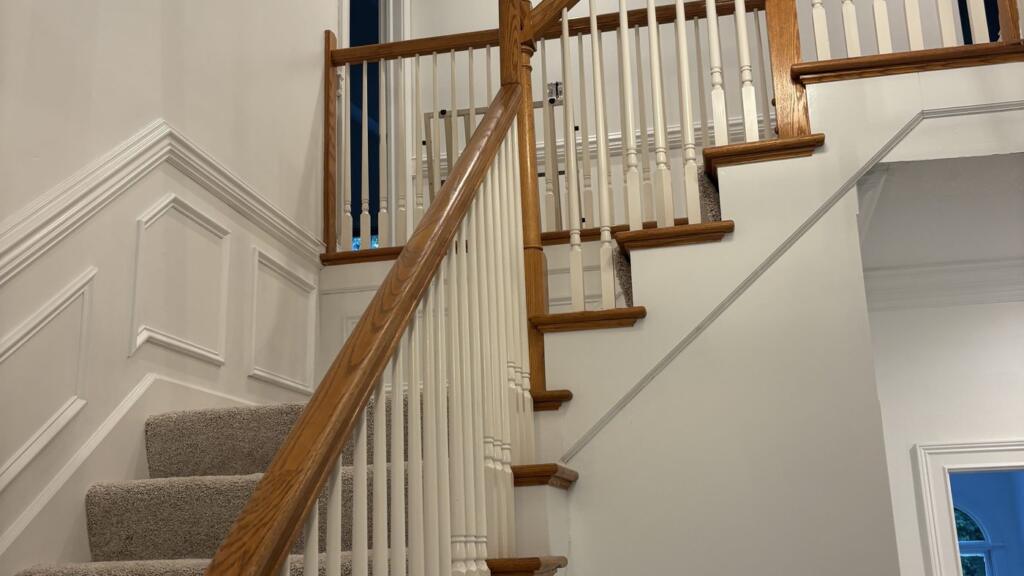
The stair hall is the part that decides how long an interior like this takes. The wall above the stairs cannot be reached from a stepladder or from the treads, so it wants staging, and everything on it is cut in by hand from that staging: the stringer, the balusters, the handrail line, the crown two floors up.
Everywhere else follows the same order it always does. Furniture moved clear and covered, flooring protected, walls inspected, patches sanded and primed rather than painted straight over. Cutting in before rolling, trim after walls.
What to expect if you want this
You do not have to empty the house. Clearing small items off surfaces and taking down anything fragile helps, and we will tell you at the estimate what is worth moving and what we can work around.
Ask about the ceilings while we are there. A flat white ceiling and a wall in a tinted paint are two different specifications, and in a room with a lot of glass the difference is visible from the doorway.